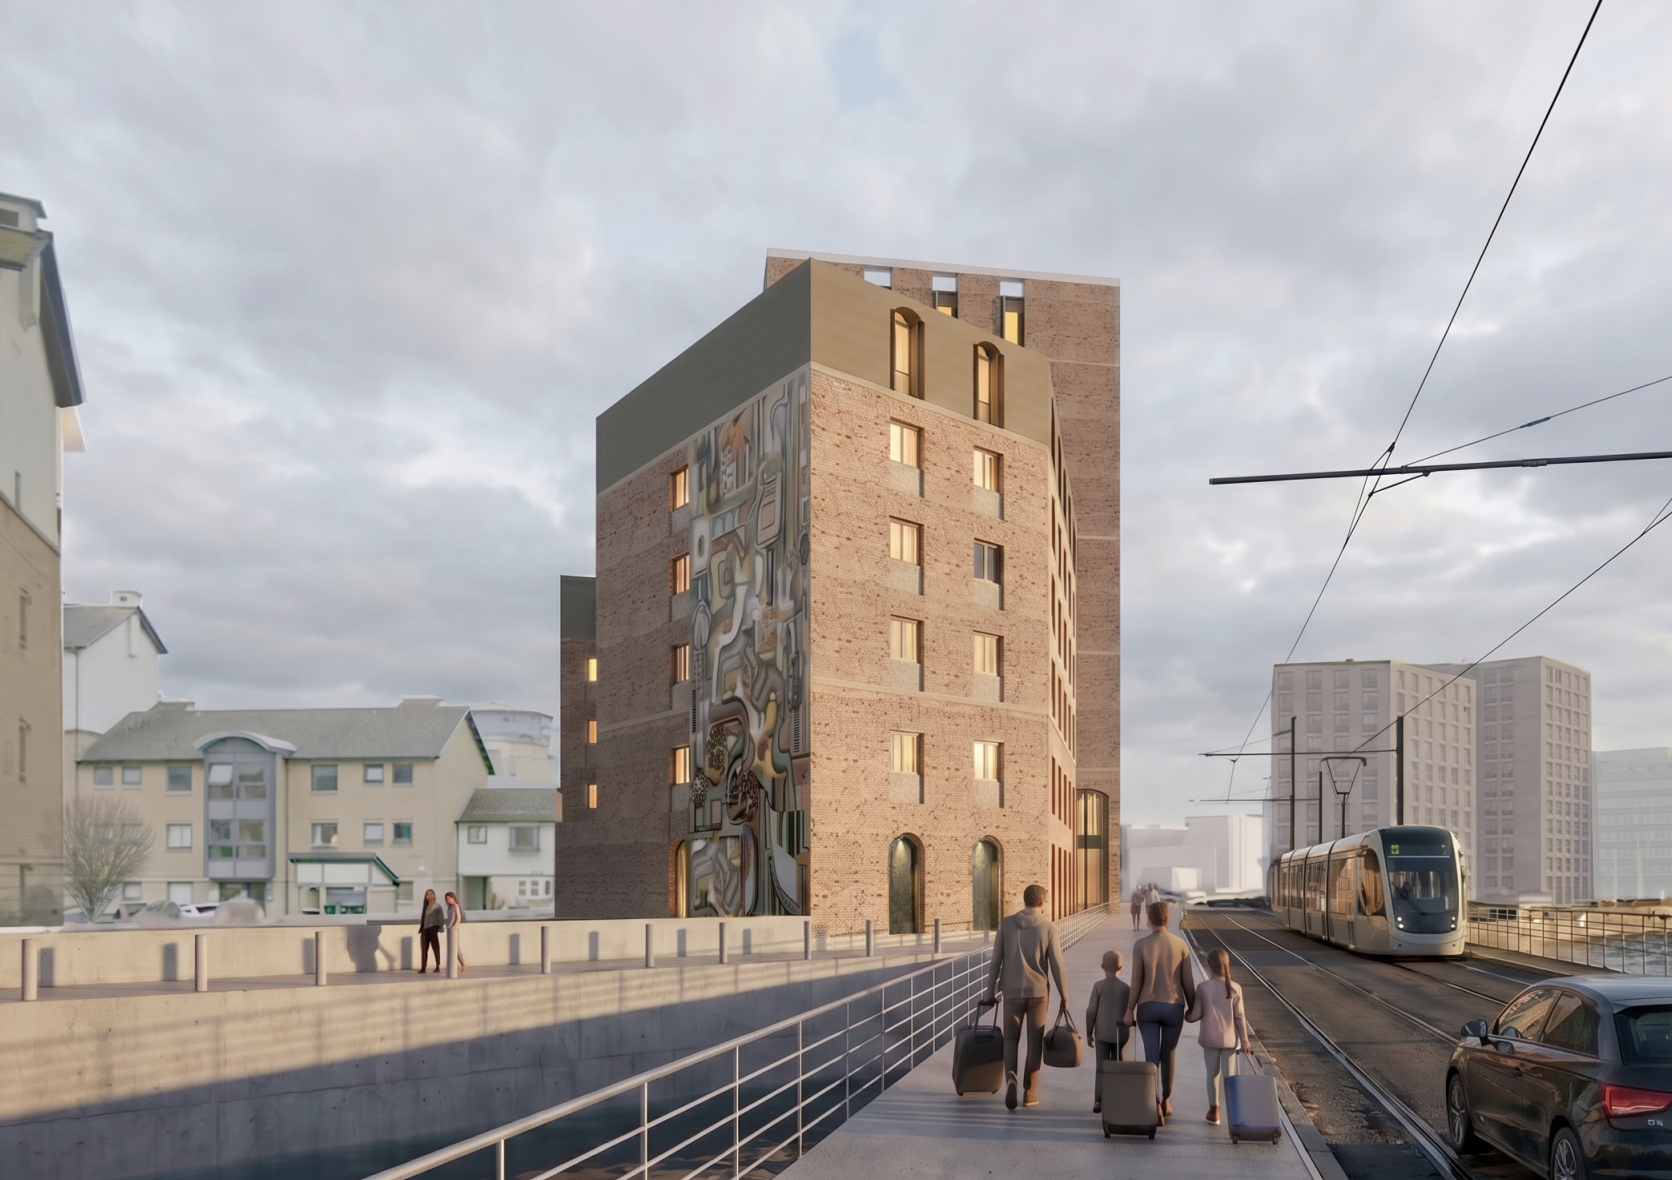
A landmark
for Leith's
waterfront
Proposed hotel development at 1 Rennie's Isle
121
BEDROOMS
10
STOREYS
EH6 6QA
LOCATION
FaulknerBrowns
ARCHITECTS
01 — PROJECT OVERVIEW
A high‑quality hotel
for Leith's dockside
The proposal seeks to redevelop a currently under-used site at the corner of Ocean Drive and Rennie's Isle, Leith - replacing a building of limited architectural merit and poor environmental performance with a landmark hotel that responds to identified market demand, supports economic activity within Leith, and delivers a high-quality, low-carbon development.
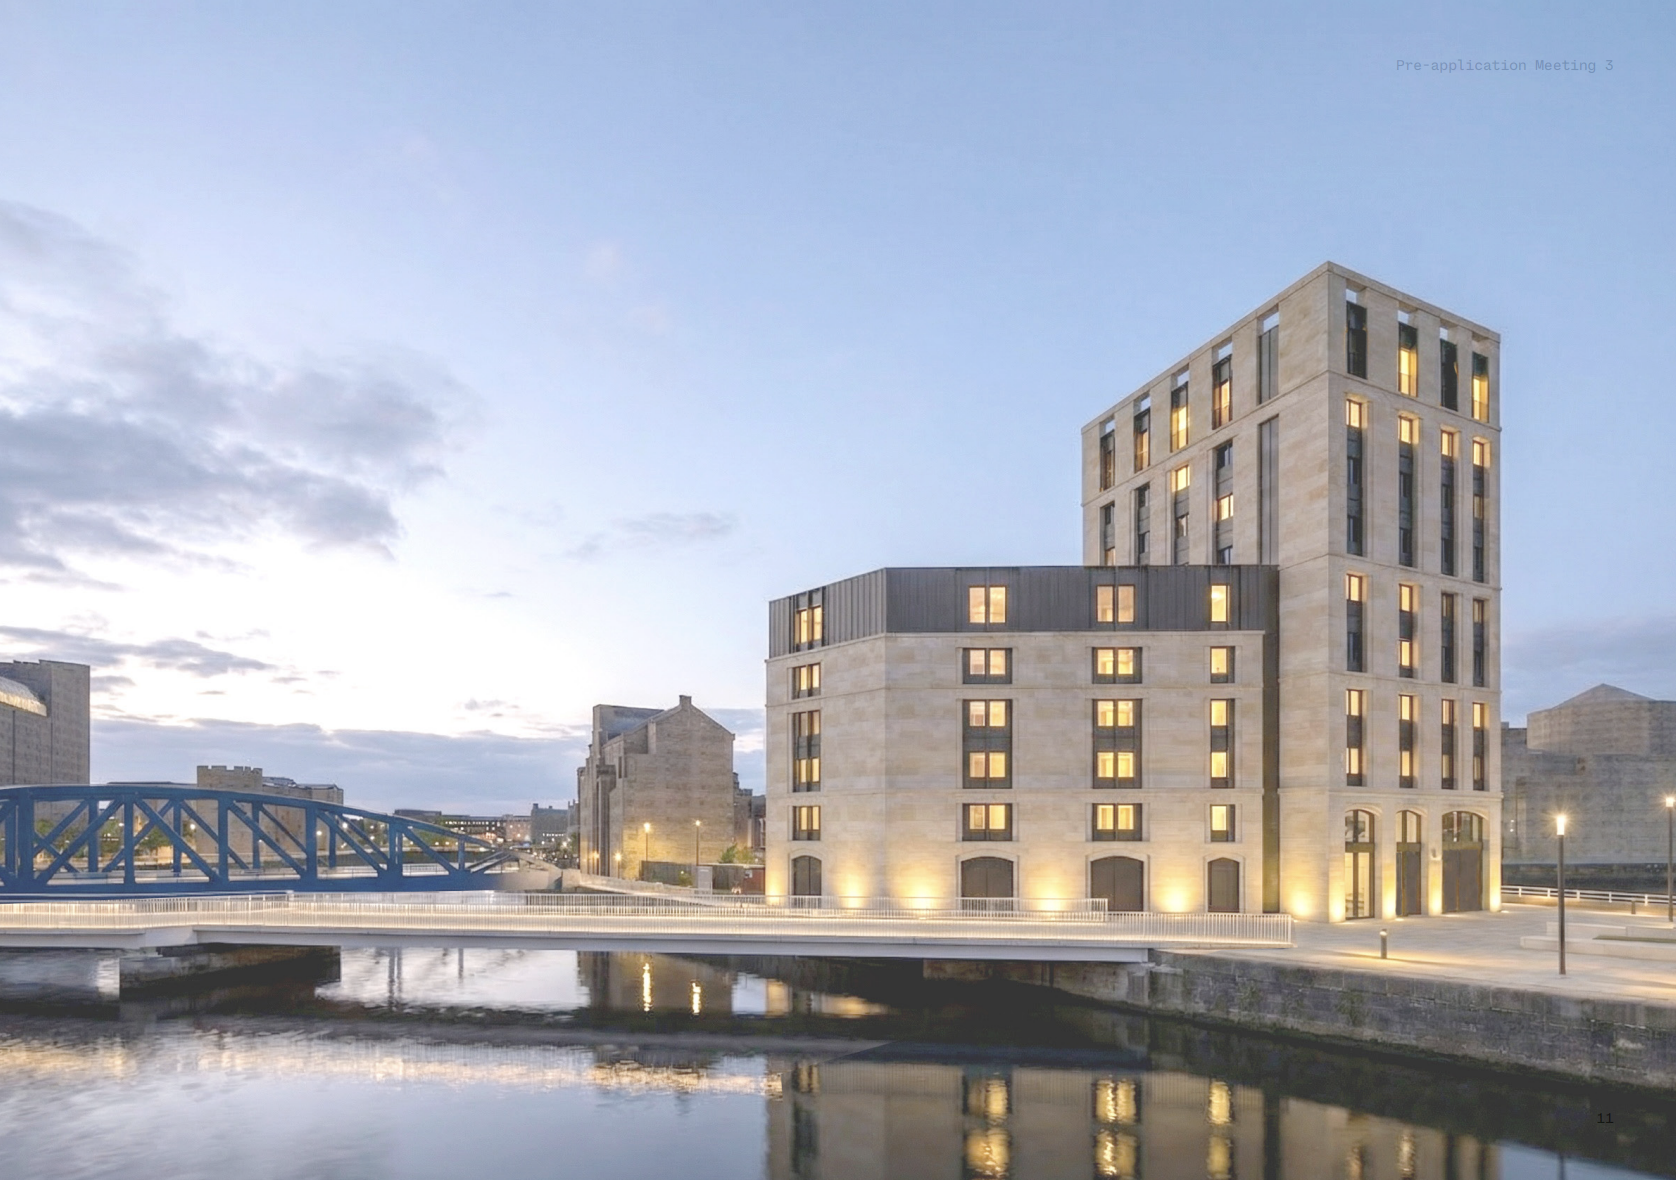
Designed by architects, FaulknerBrowns, the proposed massing places a focal tower at the prominent corner, addressing the scale of the larger dockside context, while lower shoulder blocks step down to align with the neighbouring Rennie's Isle residential scheme and the wider conservation area.
The preferred option has been refined through three pre-application meetings with the City of Edinburgh Council, incorporating feedback on massing, heritage impact, ground-floor activation, and the public realm.
CLIENT
VRS (Rennie's Isle) Ltd
ARCHITECTS
FaulknerBrowns
ADDRESS
1 Rennie's Isle, Leith, Edinburgh, EH6 6QA
USE
Hotel - new build development
TOTAL BEDROOMS
121 rooms across 10 levels
BEDROOM TYPES
73 double/super · 42 family Super · 6 accessible
PARKING
22 spaces (1 per 5 bedrooms)
CYCLE PARKING
1 space per 10 bedrooms
STAGE
Pre-application meeting 3 · May 2026
CONSERVATION AREA
Leith conservation area - adjacent
LISTED STRUCTURES
A-listed Victoria Swing Bridge — nearby
02 — SITE LOCATION
Located at the heart of Leith’s waterfront
The site occupies a prominent corner position at the junction of Ocean Drive and Rennie's Isle. Immediately adjacent to the Edinburgh Tram and within easy walking distance of The Shore, Ocean Terminal, and the wider Leith waterfront, the hotel will be well placed to serve both leisure and business visitors to Edinburgh.
03 — ARCHITECTURAL APPROACH
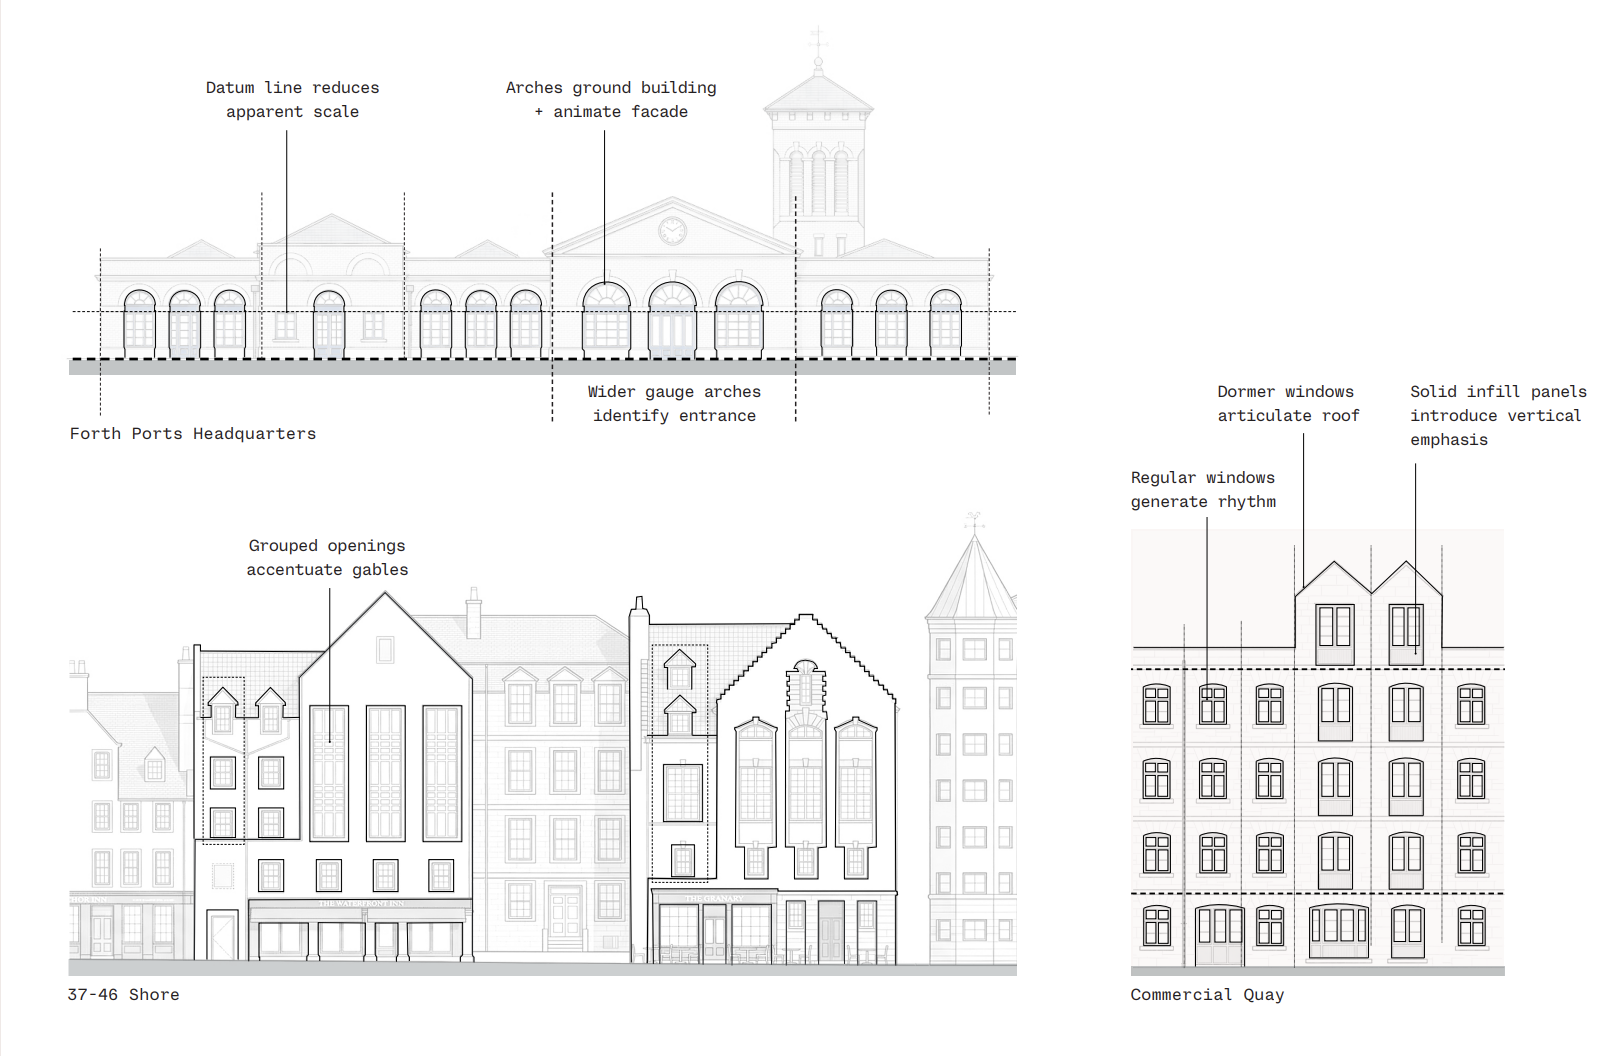
The facade strategy draws directly from local precedent - the Malmaison Hotel on Shore, Forth Ports Headquarters, 37–46 Shore, and Commercial Quay - identifying recurring elements that give Leith its distinct maritime-industrial character. The result is a contemporary building that feels unmistakably of its place.
Rooted in Leith's
architectural character
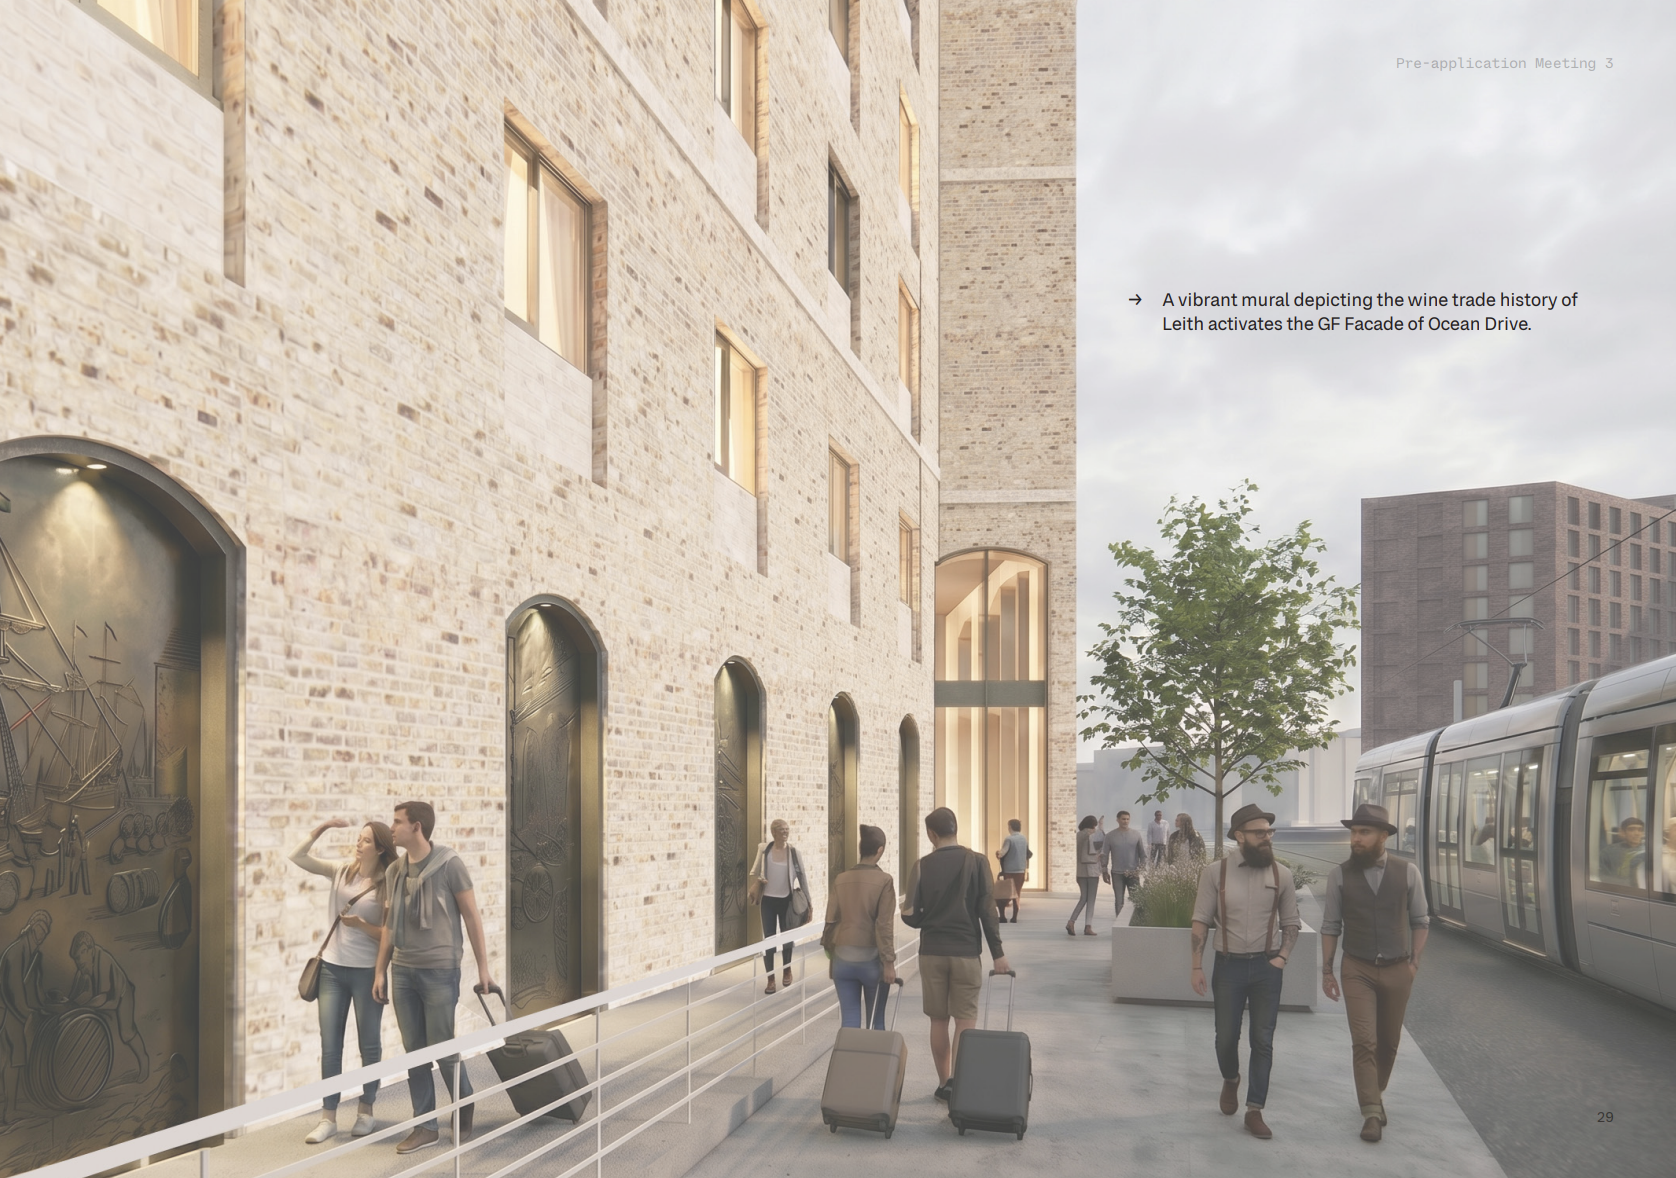
All visualisations shown are AI-generated conceptual imagery. They are intended to illustrate the design approach and are not precise architectural representations.
MASSING
Tower marks the corner
A focal tower is positioned at the Ocean Drive / Rennie's Isle corner, establishing a clear landmark presence. Lower shoulder blocks step down towards the neighbouring residential development and the conservation area beyond.
FACADE
Base, middle & top
A clear tripartite articulation breaks down the overall scale. A strong ground-floor plinth with double-height arches animates the street frontage. Vertical window groupings create rhythm; recessed brick panels reference local warehouse detailing.
MATERIALITY
Light masonry & dark metal
A light-toned masonry facade with recessed openings and horizontal banding adds depth and articulation. Dark metal panels frame recessed elements, linking openings vertically and horizontally to refine proportions and reference the surrounding dockside context.
GROUND FLOOR
Illuminated beacon
A bright double-height glazed lobby announces the entrance and is visible up and down Ocean Drive, with a visual connection to the Bar/Café above. The building steps back at the corner to create landscaped space and pedestrian amenity at the quay edge.
PUBLIC REALM
Active frontages
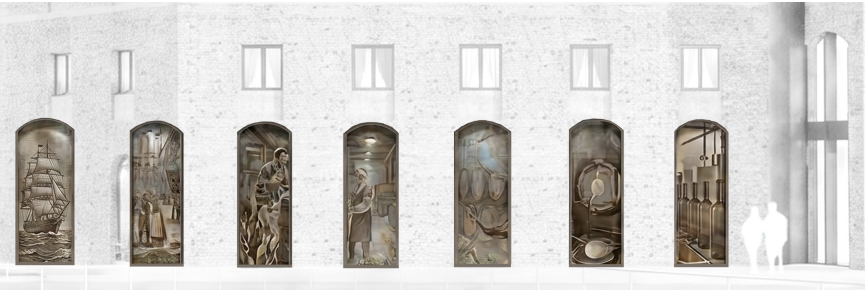
The ground floor strategy prioritises active uses over parking, with increased permeability, more openings at street level, and activity spilling onto the streetscape and quay edge. A panelled mural along Ocean Drive celebrates Leith's wine trade history.
LANDMARK
Destination marker
A bold mural activates the gable end of the building, visible from The Shore, providing a strong visual marker and aiding wayfinding. Local artists will be invited to showcase their work on this prime dockside corner.
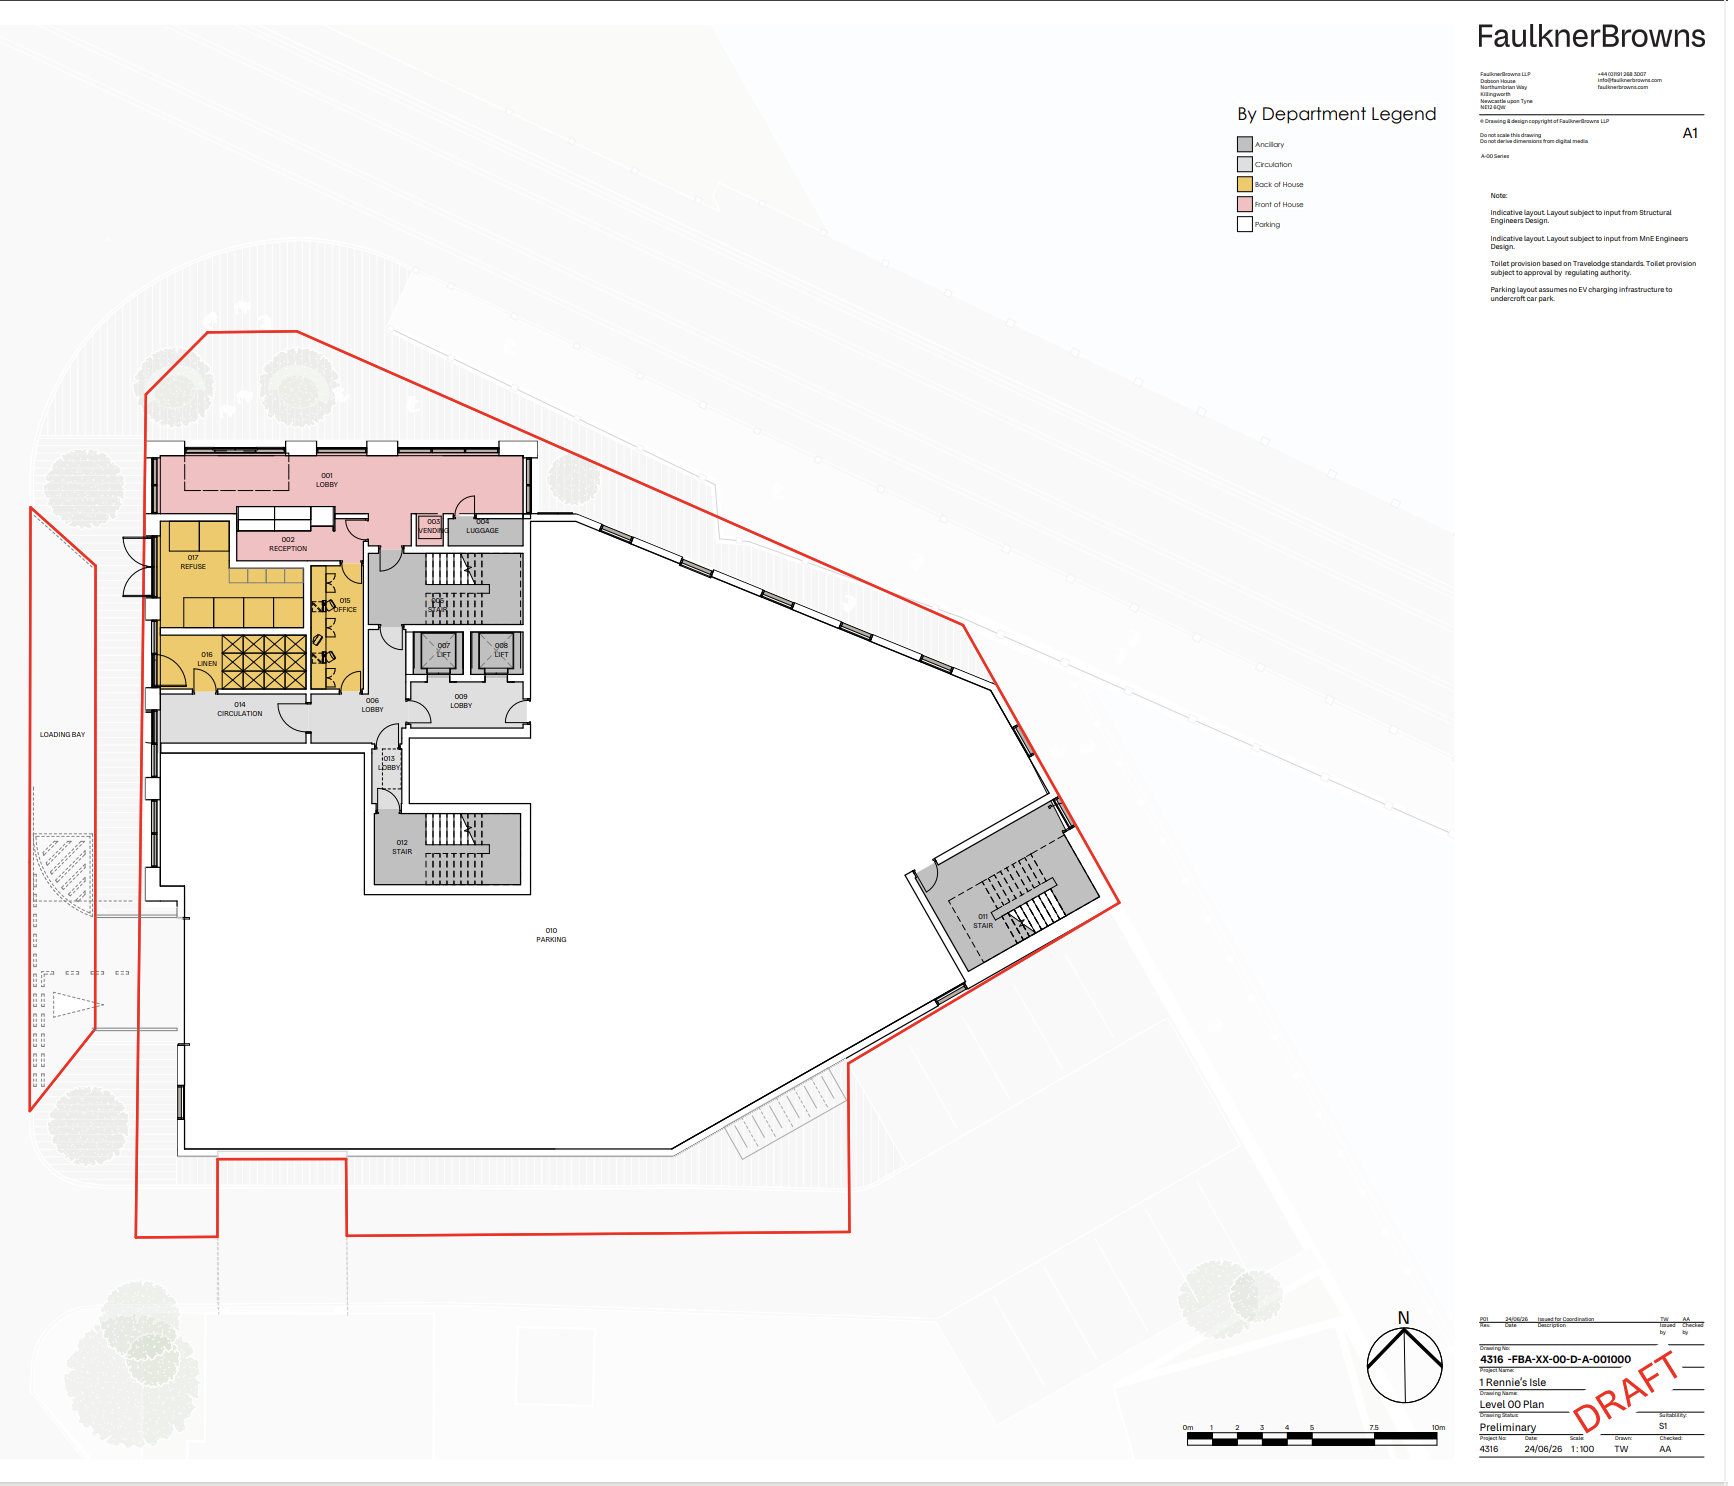
Level 00 Plan
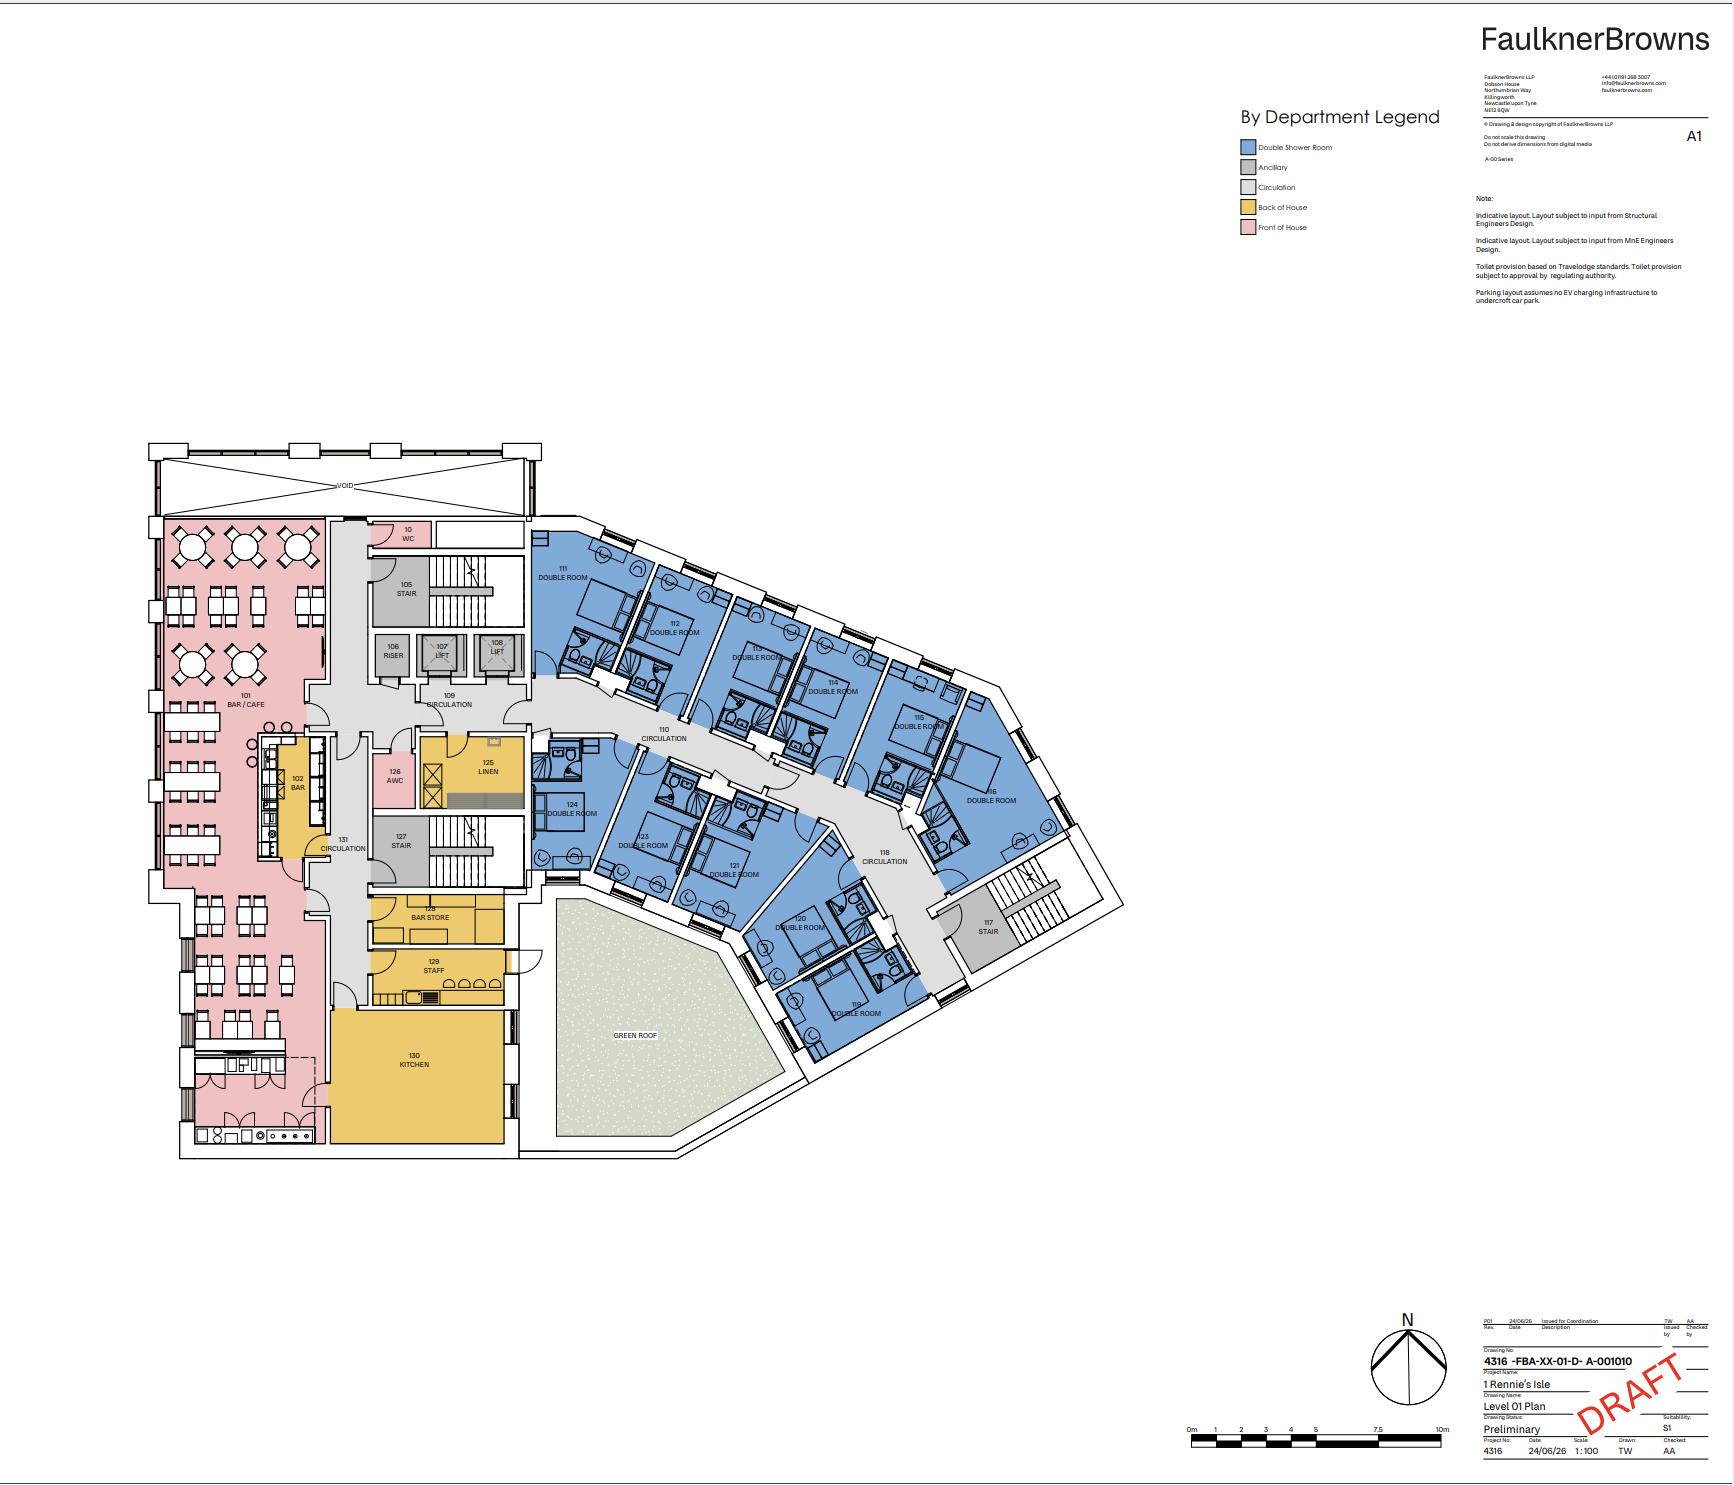
Level 01 Plan
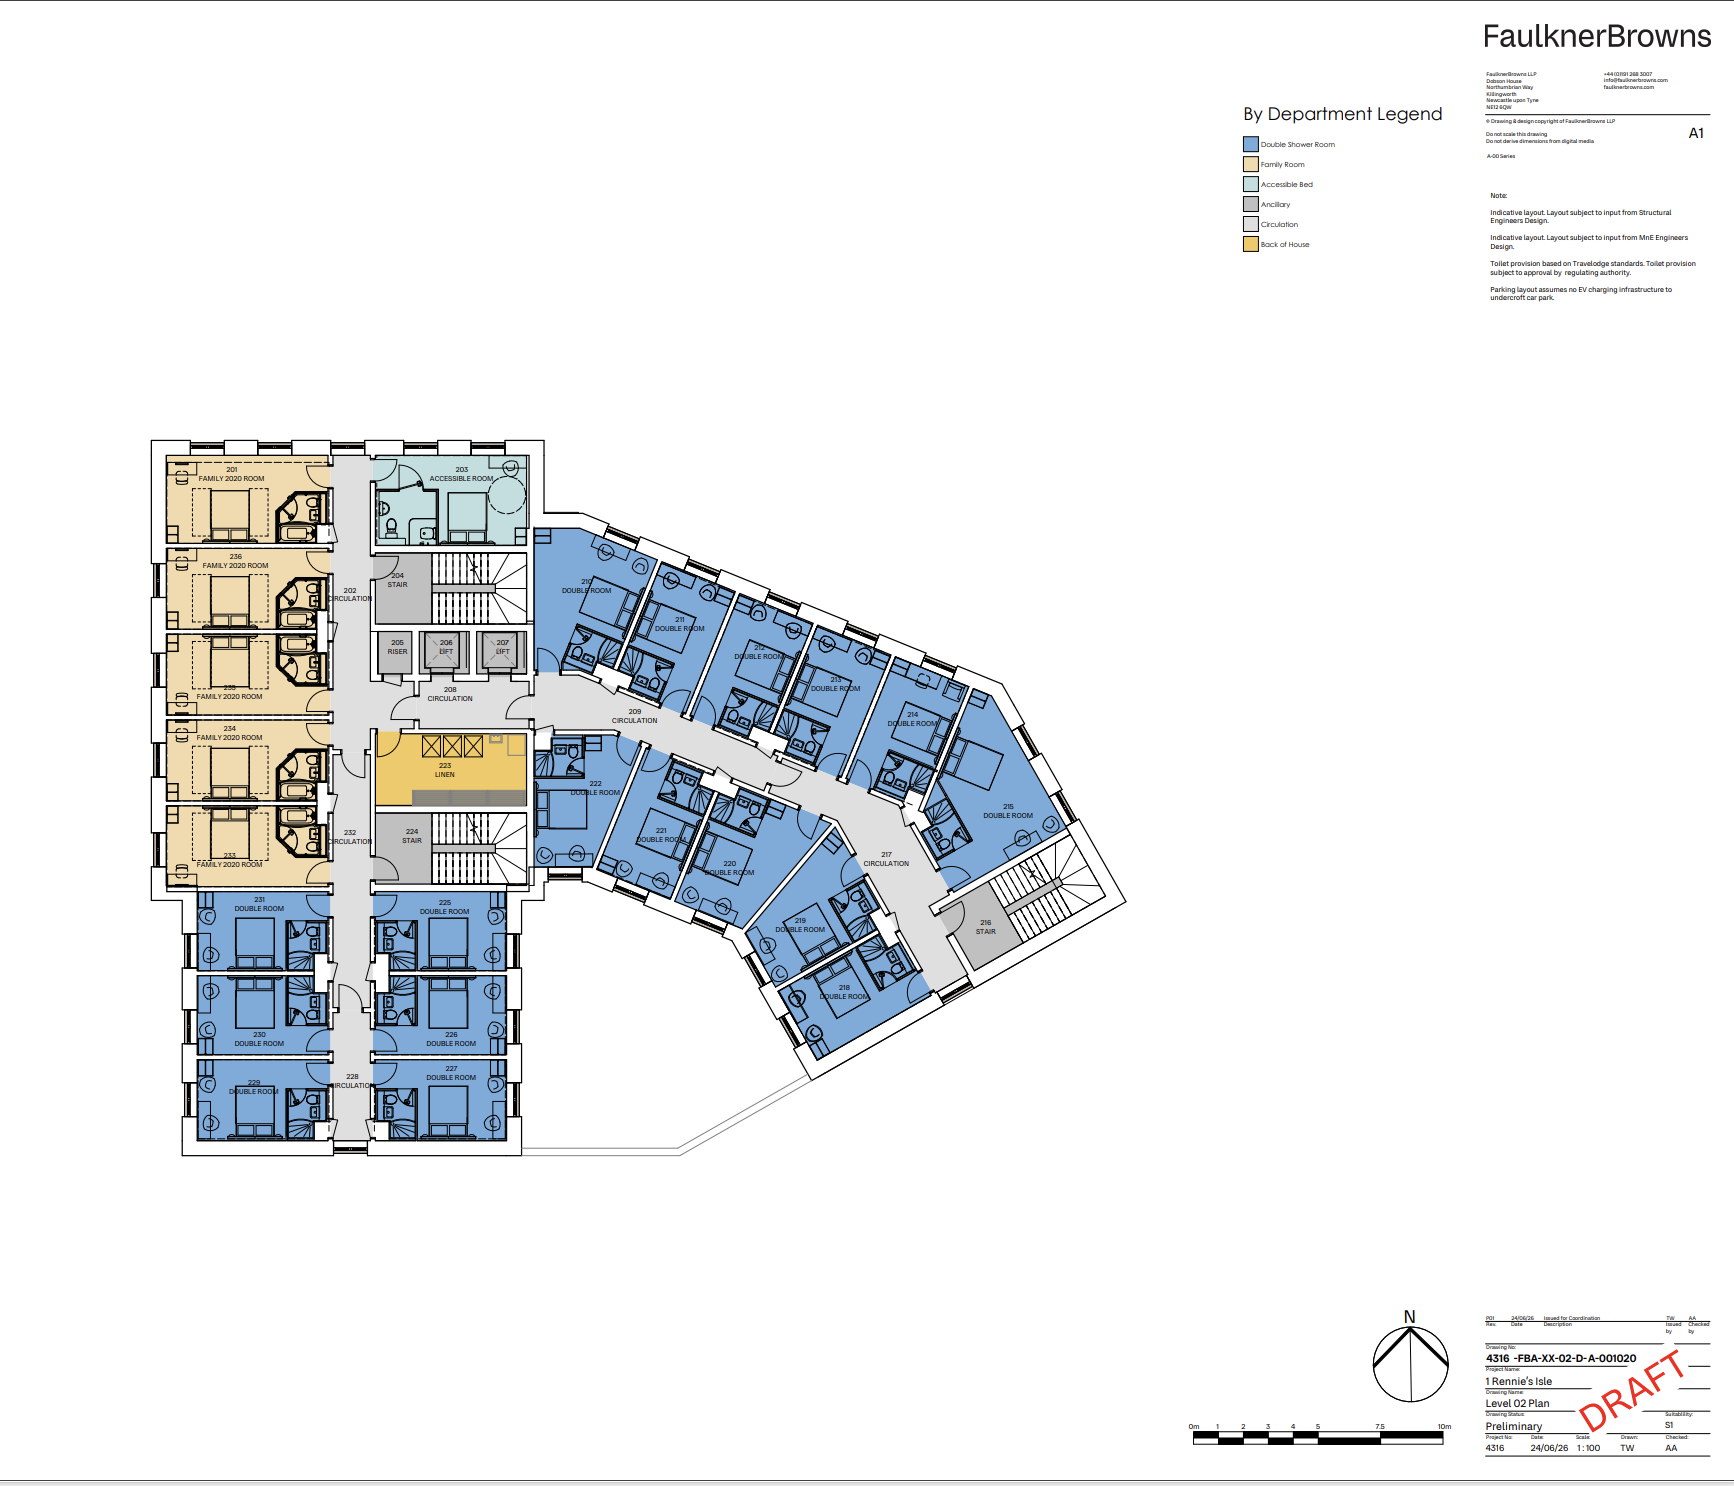
Level 02 Plan
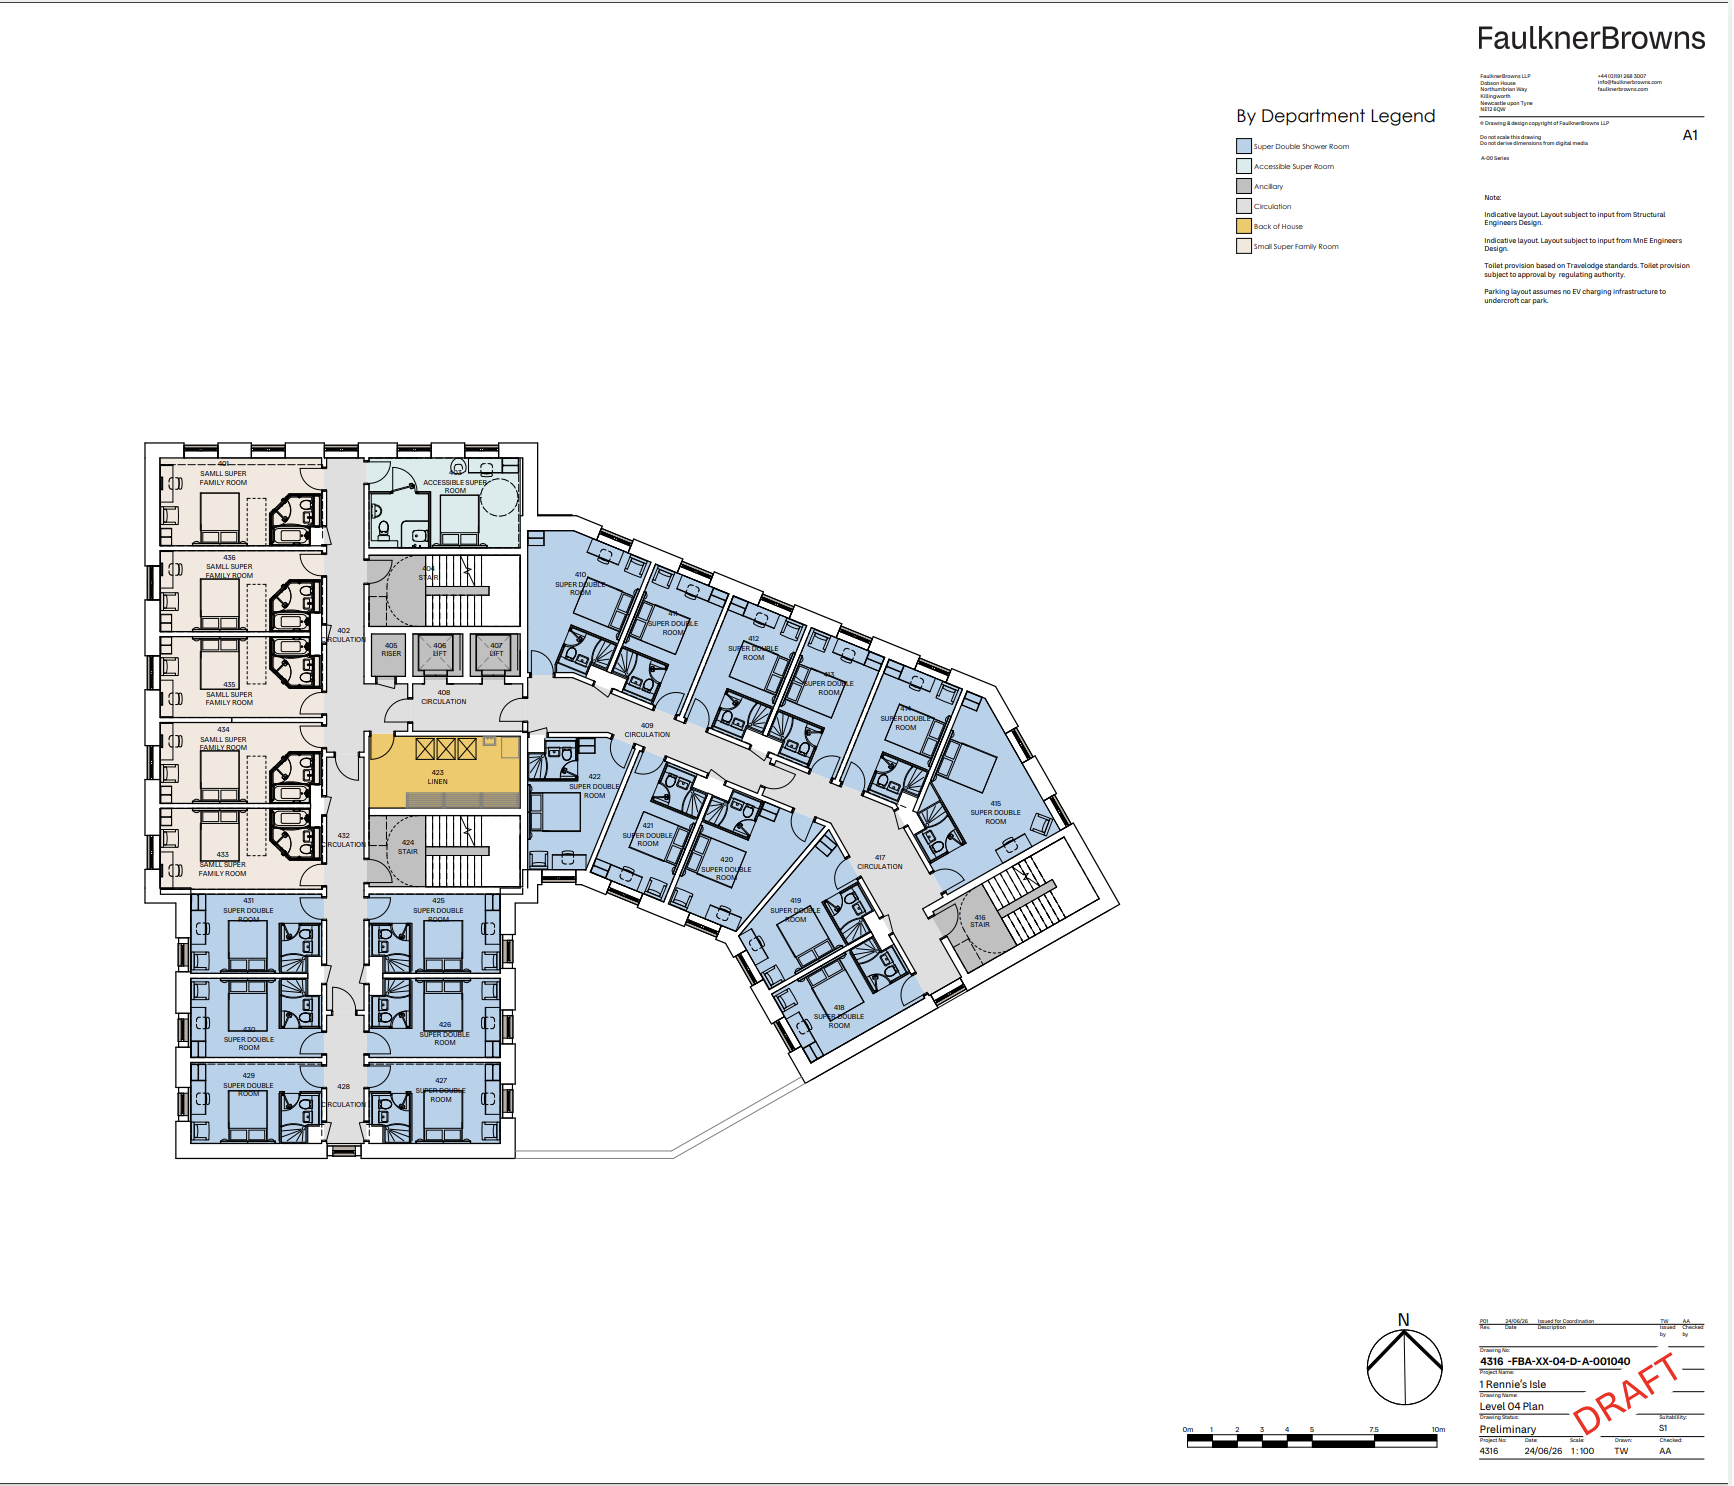
Level 04 Plan
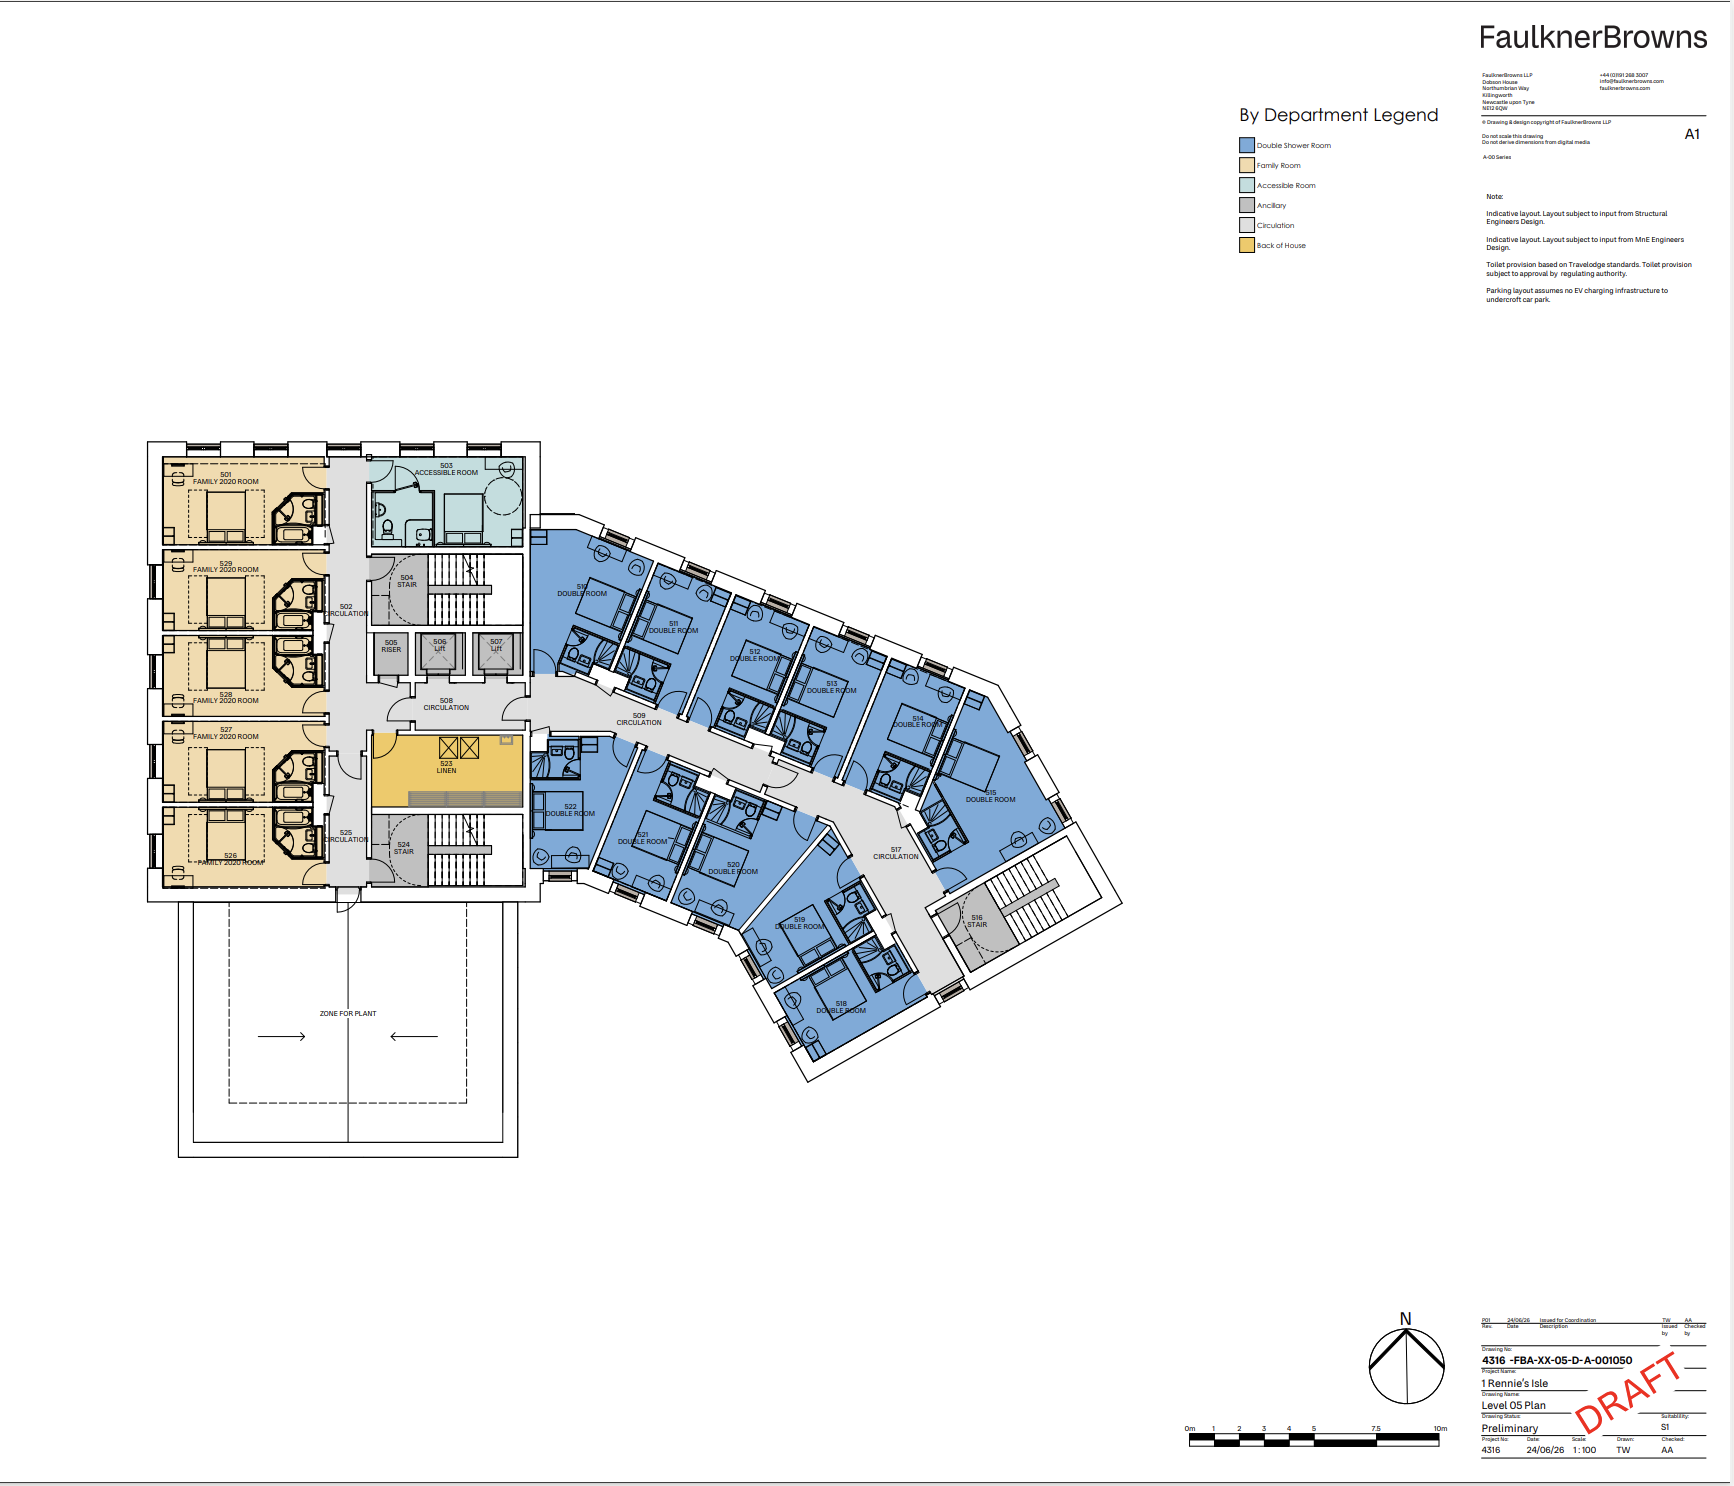
Level 05 Plan
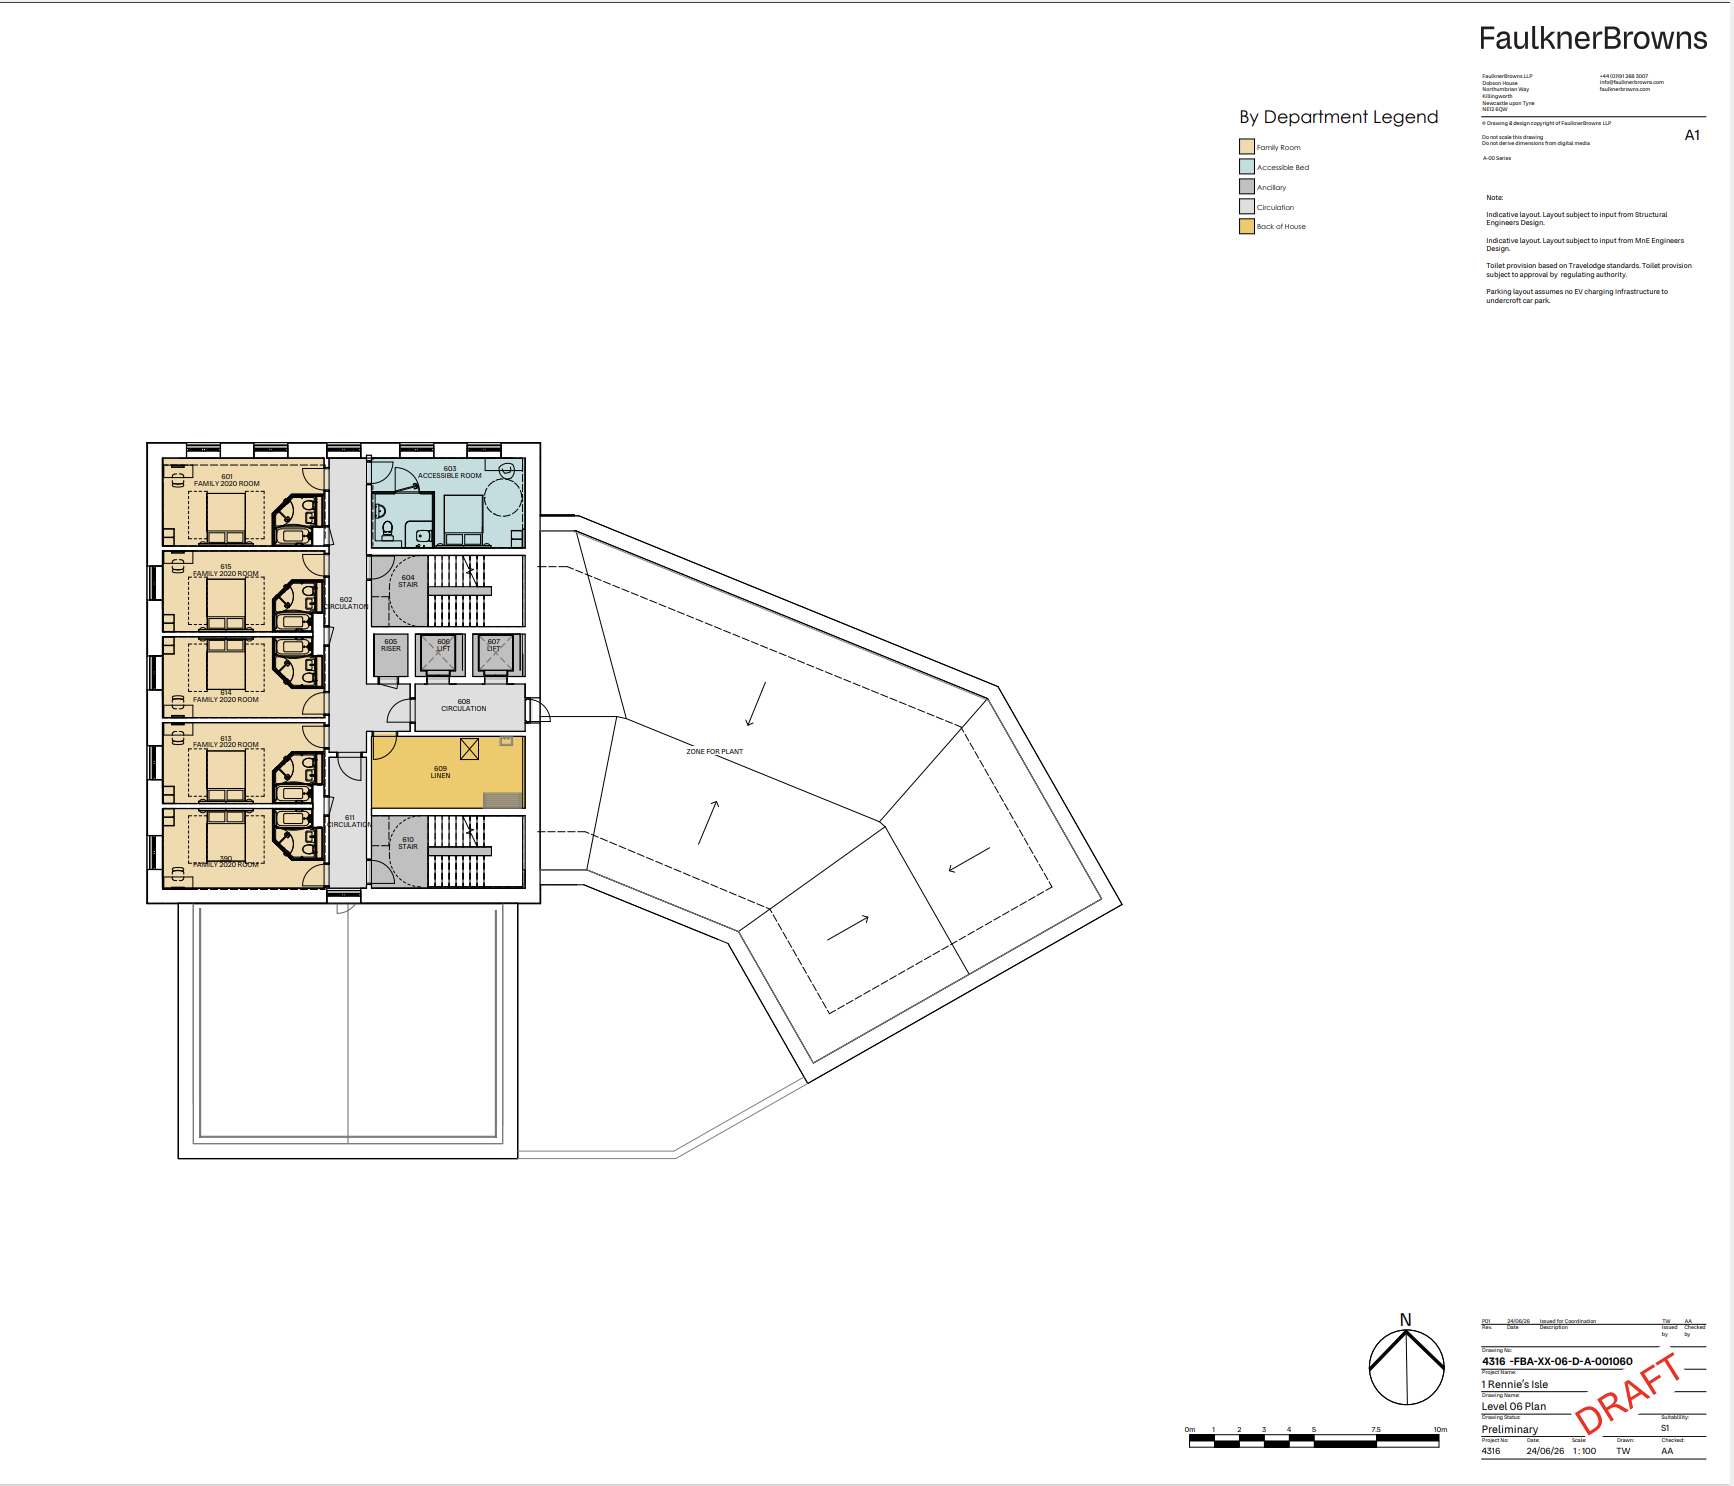
Level 06 Plan
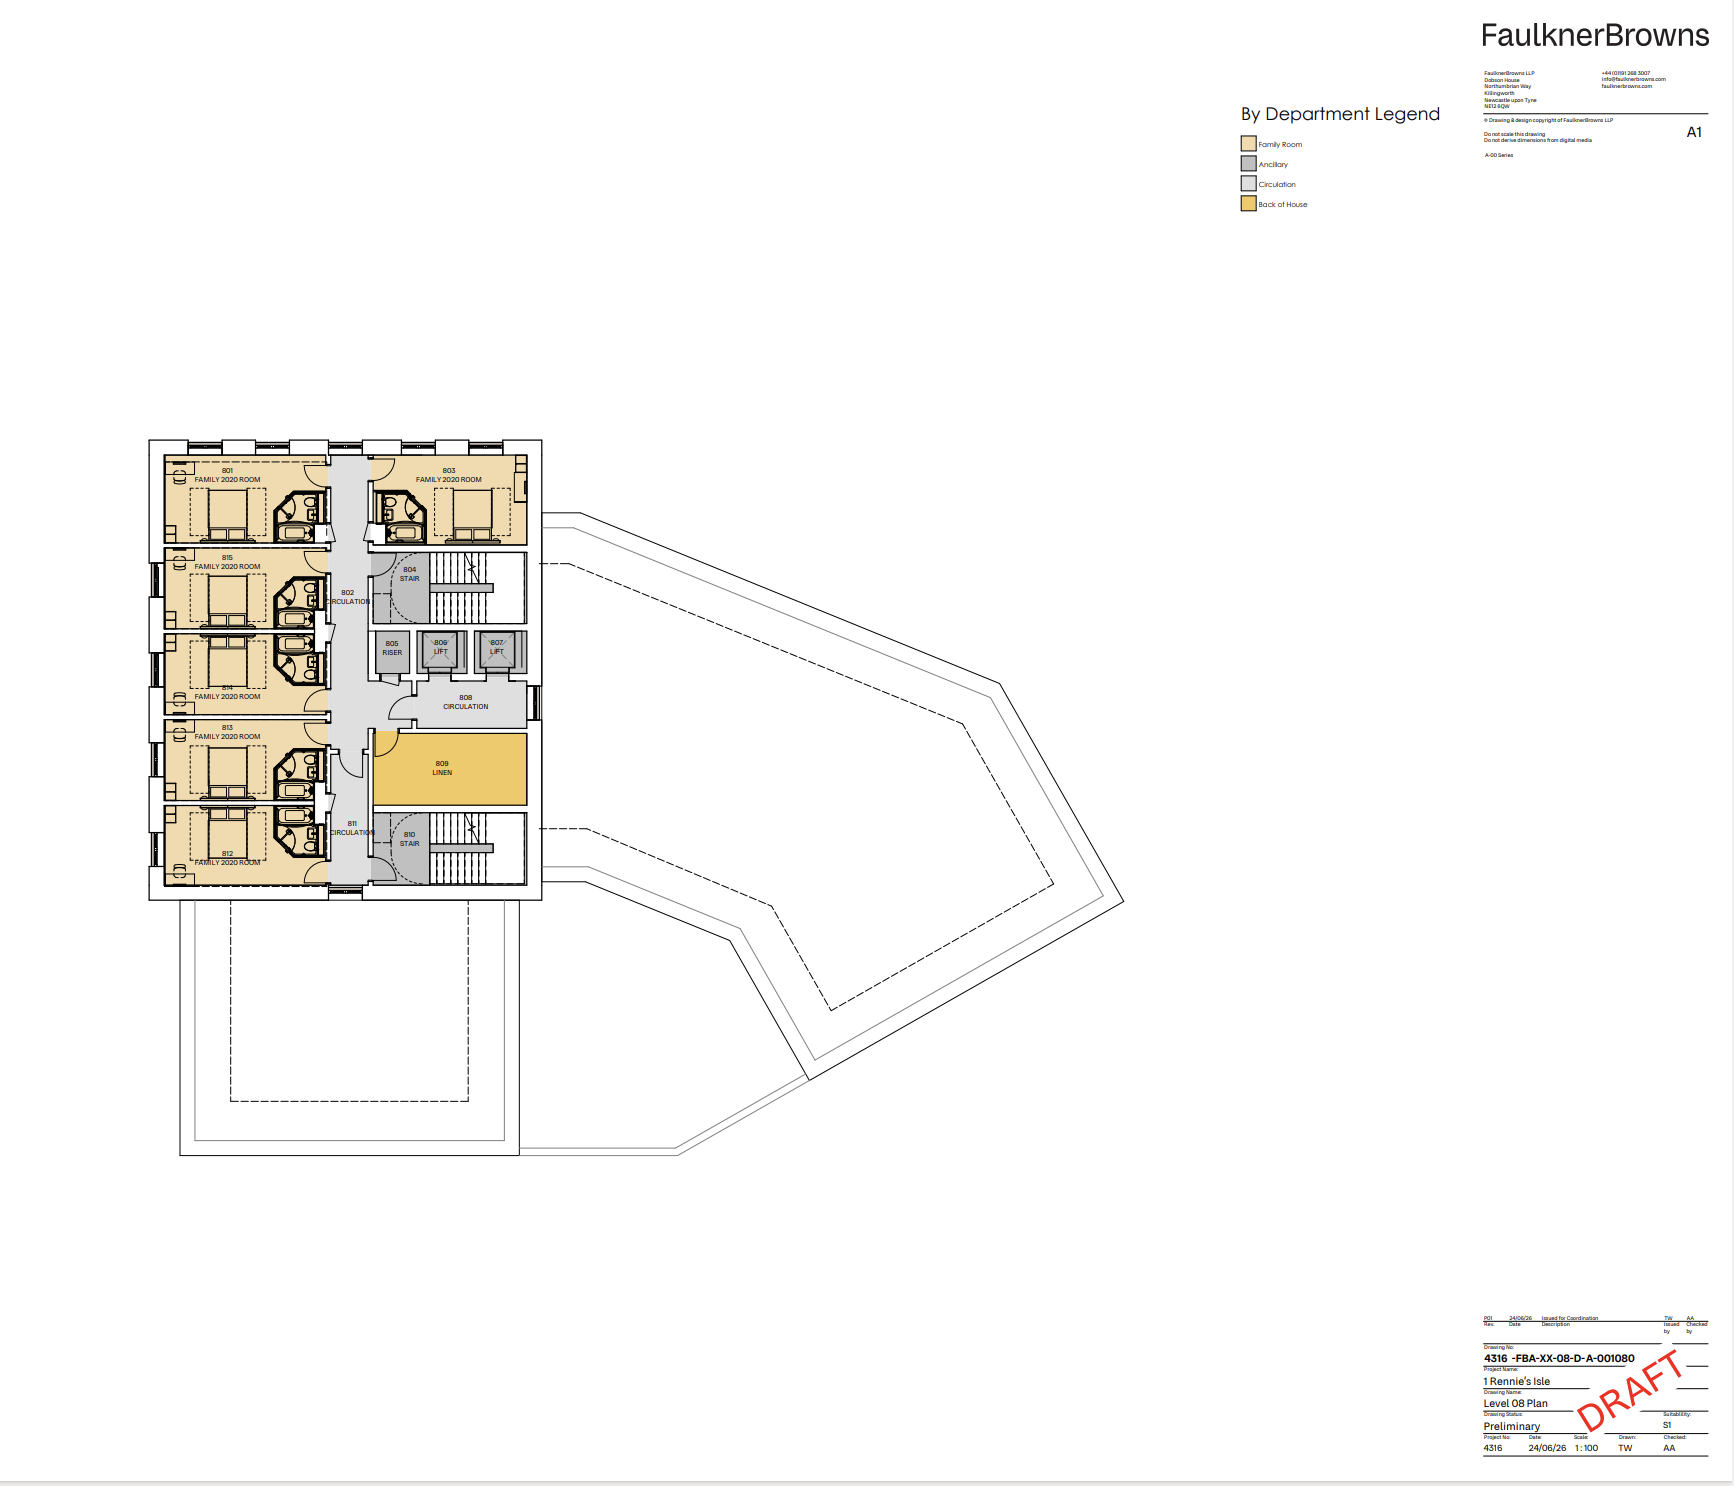
Level 08 Plan
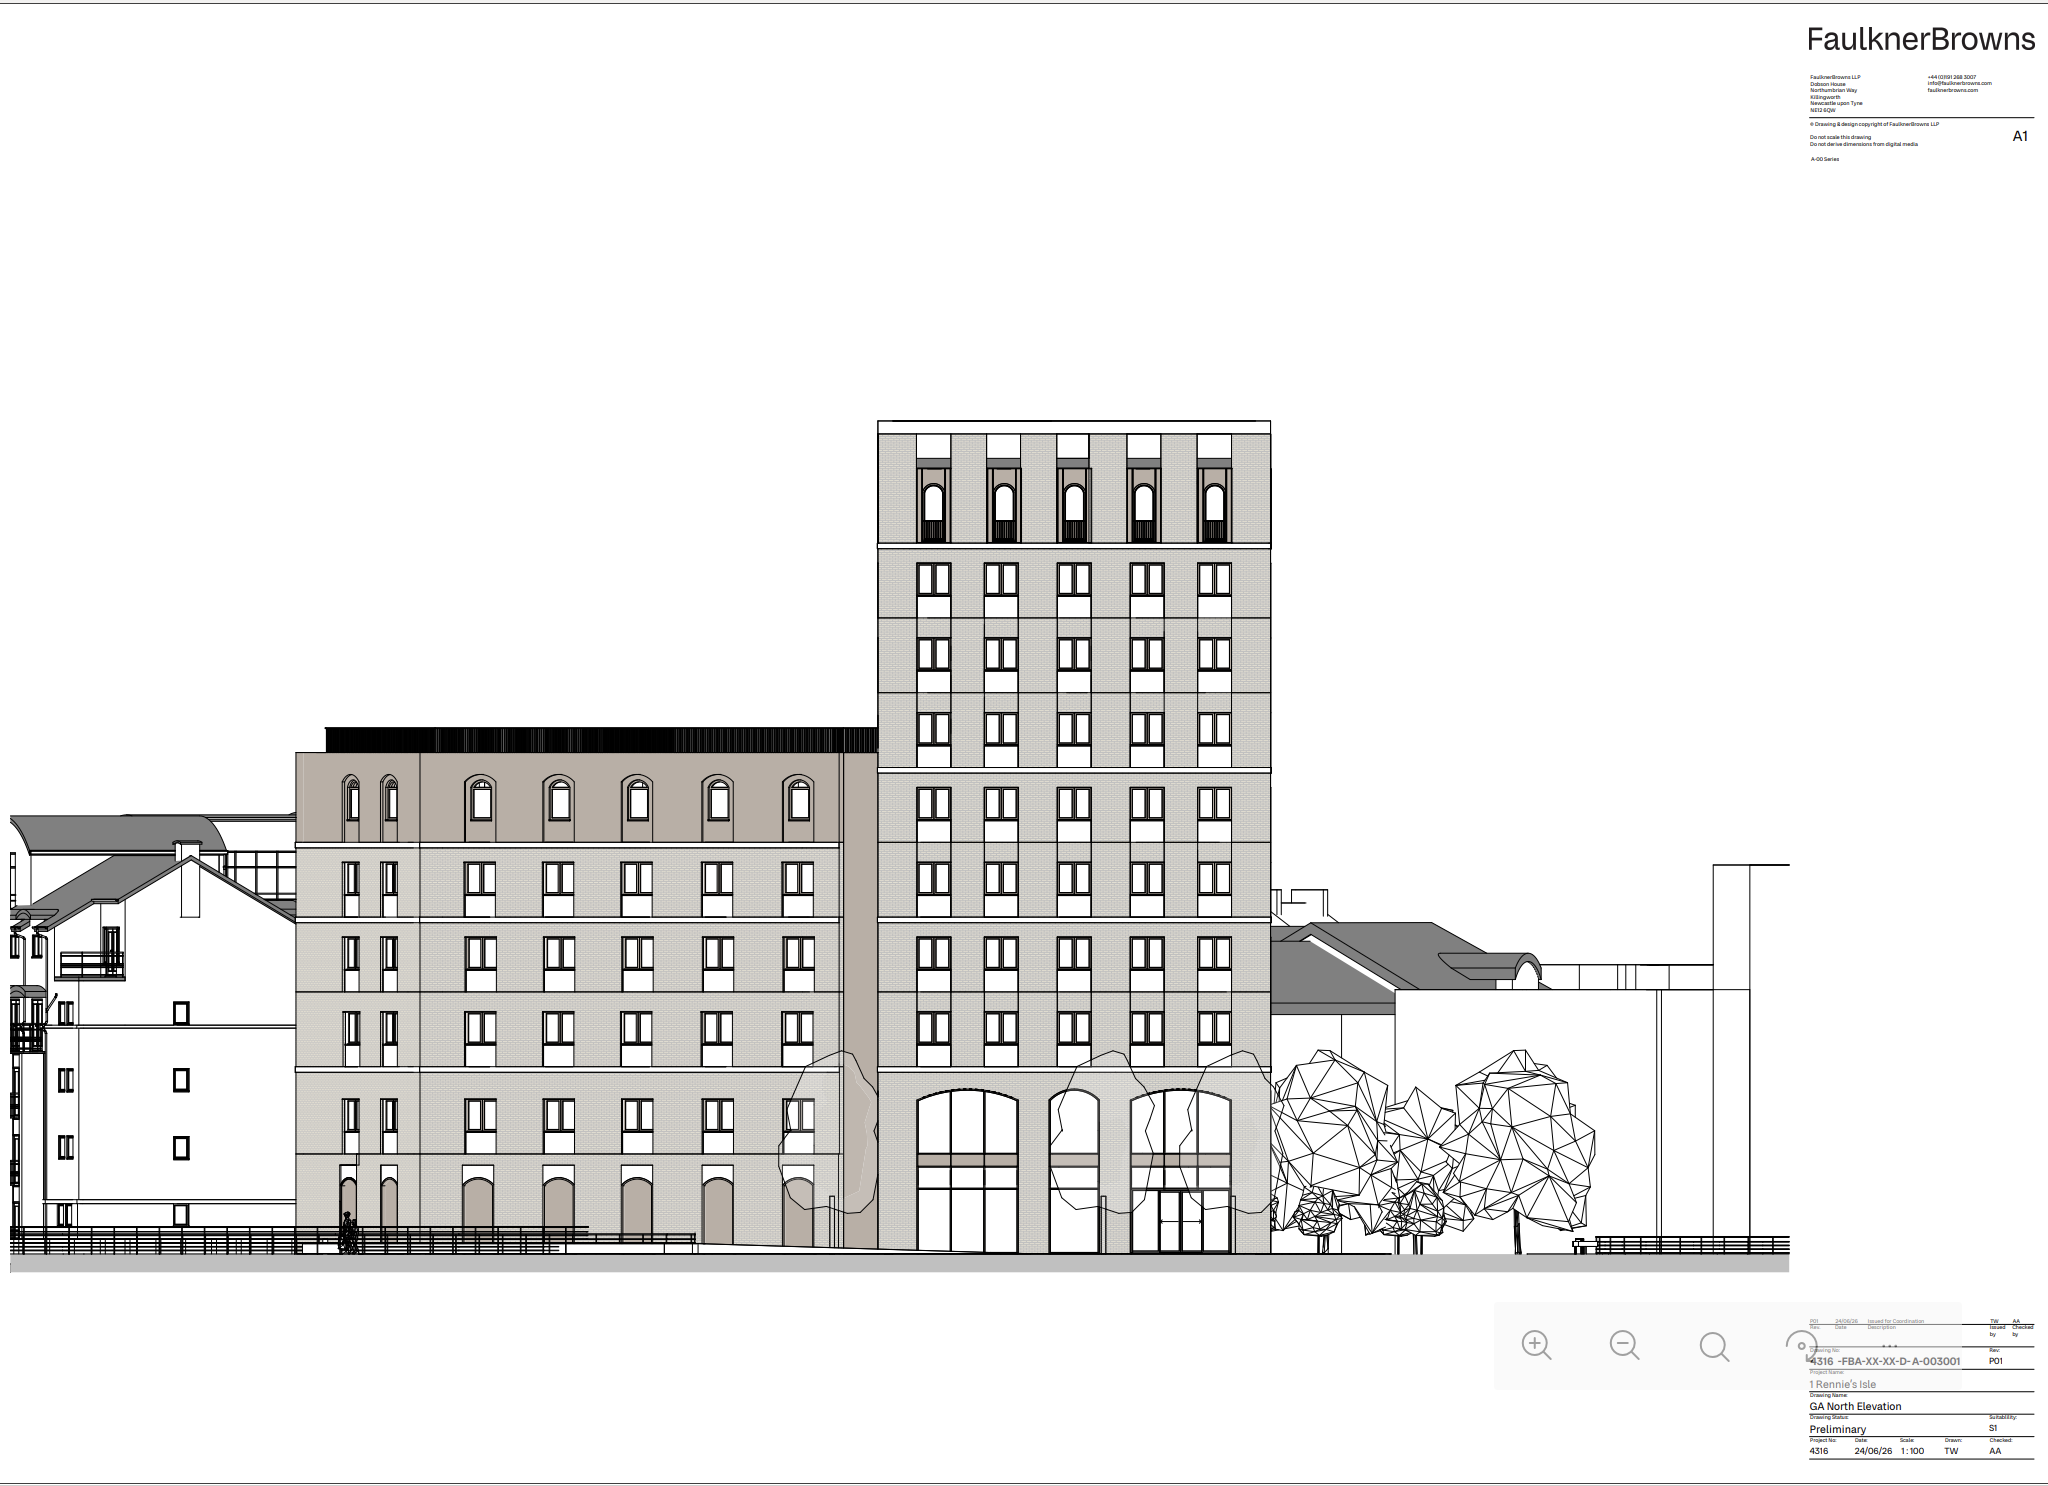
GA North Elevation
04 — SCHEDULE OF ACCOMMODATION
121 rooms across
ten levels
The hotel provides a mix of room types distributed across the tower and shoulder blocks. Family and accessible rooms are concentrated on upper floors to maximise views across the dockside towards the Firth of Forth.
| Level | Double / Super | Family Super | Accessible | Floor Total |
|---|---|---|---|---|
| 00 | - | - | - | 0 |
| 01 | 11 | - | - | 11 |
| 02 | 17 | 5 | 1 | 23 |
| 03 | 17 | 5 | 1 | 23 |
| 04 | 17 | 5 | 1 | 23 |
| 05 | 11 | 5 | 1 | 17 |
| 06 | - | 5 | 1 | 6 |
| 07 | - | 5 | 1 | 6 |
| 08 | - | 6 | - | 6 |
| 09 | - | 6 | - | 6 |
| Total | 73 (60%) | 42 (35%) | 6 (5%) | 121 |
05 — LOCAL HERITAGE
Eight centuries of
the wine trade
The hotel's ground-floor public realm celebrates Leith's extraordinary wine trade heritage - once one of the most important wine ports in northern Europe. A panelled mural along the Ocean Drive frontage tells this story, inviting passers-by to stop and engage with the history of the area.
06 — CONNECTIVITY
Exceptionally
well connected
The site benefits from outstanding accessibility by sustainable modes of transport, reducing the need for on-site car parking and supporting the Council's ambitions for modal shift. The proposed parking provision of approximately 1 space per 5 bedrooms reflects the site's exceptional connectivity.
The site sits on a walkable loop linking The Shore with Ocean Terminal. The pedestrian route along Ocean Drive provides direct, high-quality access on foot. The proposal's parking strategy is fully aligned with the City of Edinburgh Council's parking standards and Zone 2 provisions.
07 — SUSTAINABILITY & ENVIRONMENT
Daylight, sunlight
& low carbon
A comprehensive Daylight and Sunlight study, undertaken by Carbon Futures, demonstrates that the proposed development will have a minimal impact on adjacent buildings. 99.4% of all assessed windows in neighbouring properties comply with the Vertical Sky Component criteria set out in the Edinburgh Design Guidance.
08 — ECONOMIC BENEFITS
Investing in Leith's future
The proposed hotel development at 1 Rennie's Isle represents a significant long-term investment in Leith's economy - supporting jobs, supply chains, and the wider visitor economy of Edinburgh.
09 — PLANNING POLICY
A scheme rooted in planning policy
The proposed hotel at 1 Rennie's Isle has been developed in close dialogue with the City of Edinburgh Council and tested against national and local planning policy at every stage. The sections below set out how the proposal aligns with Scotland's National Planning Framework 4, the Edinburgh Local Development Plan, and the Council's own pre-application guidance - demonstrating that this is a well-founded, policy-compliant proposal for a site and use that planning policy actively supports.
10 — CONSULTATION TIMELINE
Date
Thursday 6 August 2026
Time
5:00pm to 8:00pm
Venue
Malmaison Hotel
Tower Street, Leith
Edinburgh EH6 7BZ
Further Information
Contact Pentland Communications
barriecunning@pentlandcomms.co.uk
07484 659 545
11 — HAVE YOUR SAY
Thank you for your response
The public consultation on the proposed hotel development at 1 Rennie's Isle is now closed. Thank you to everyone who took the time to share their views - the response has been greatly appreciated by the project team.
All feedback received through this website and at the public consultation event on 6 August 2026 will be carefully considered and will form part of the formal planning application to the City of Edinburgh Council.
If you have any further questions or would like to be kept informed of progress, please contact Pentland Communications.
12 — SUMMARY
A proposal that enhances Leith
The proposed hotel at 1 Rennie's Isle represents a carefully considered, architecturally distinctive addition to Leith's evolving waterfront - one that responds to its urban context, honours its history, and creates a genuinely active and welcoming presence on Ocean Drive.
13 — CONTACT
Get in touch
For further information about the proposed hotel development at 1 Rennie's Isle, Leith, please contact the project communications team.